Martin M. McNulty House
This file appears in: Martin M. McNulty House
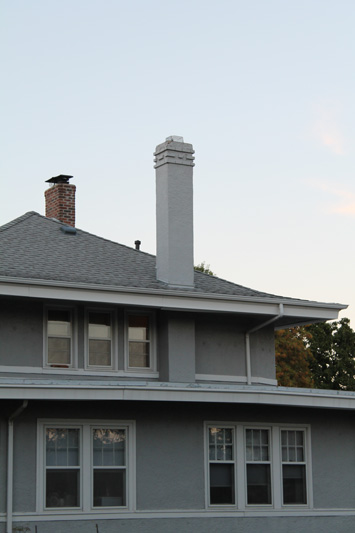
The McNulty house includes broad and stuccoed soffits, a canted roof cornice, a flat sun porch roof whose cornice extends over the entryway, and a series of brick details atop the chimneys.
Date: September, 2013
Photo by: Kimmy Tanaka
This file appears in: Martin M. McNulty House
Martin M. McNulty House
- 516 Lexington Parkway -
The Martin M. McNulty House at 516 N. Lexington Parkway, which is now a duplex, is a good example of a Prairie-style dwelling with details of a Midwestern Craftsman…